
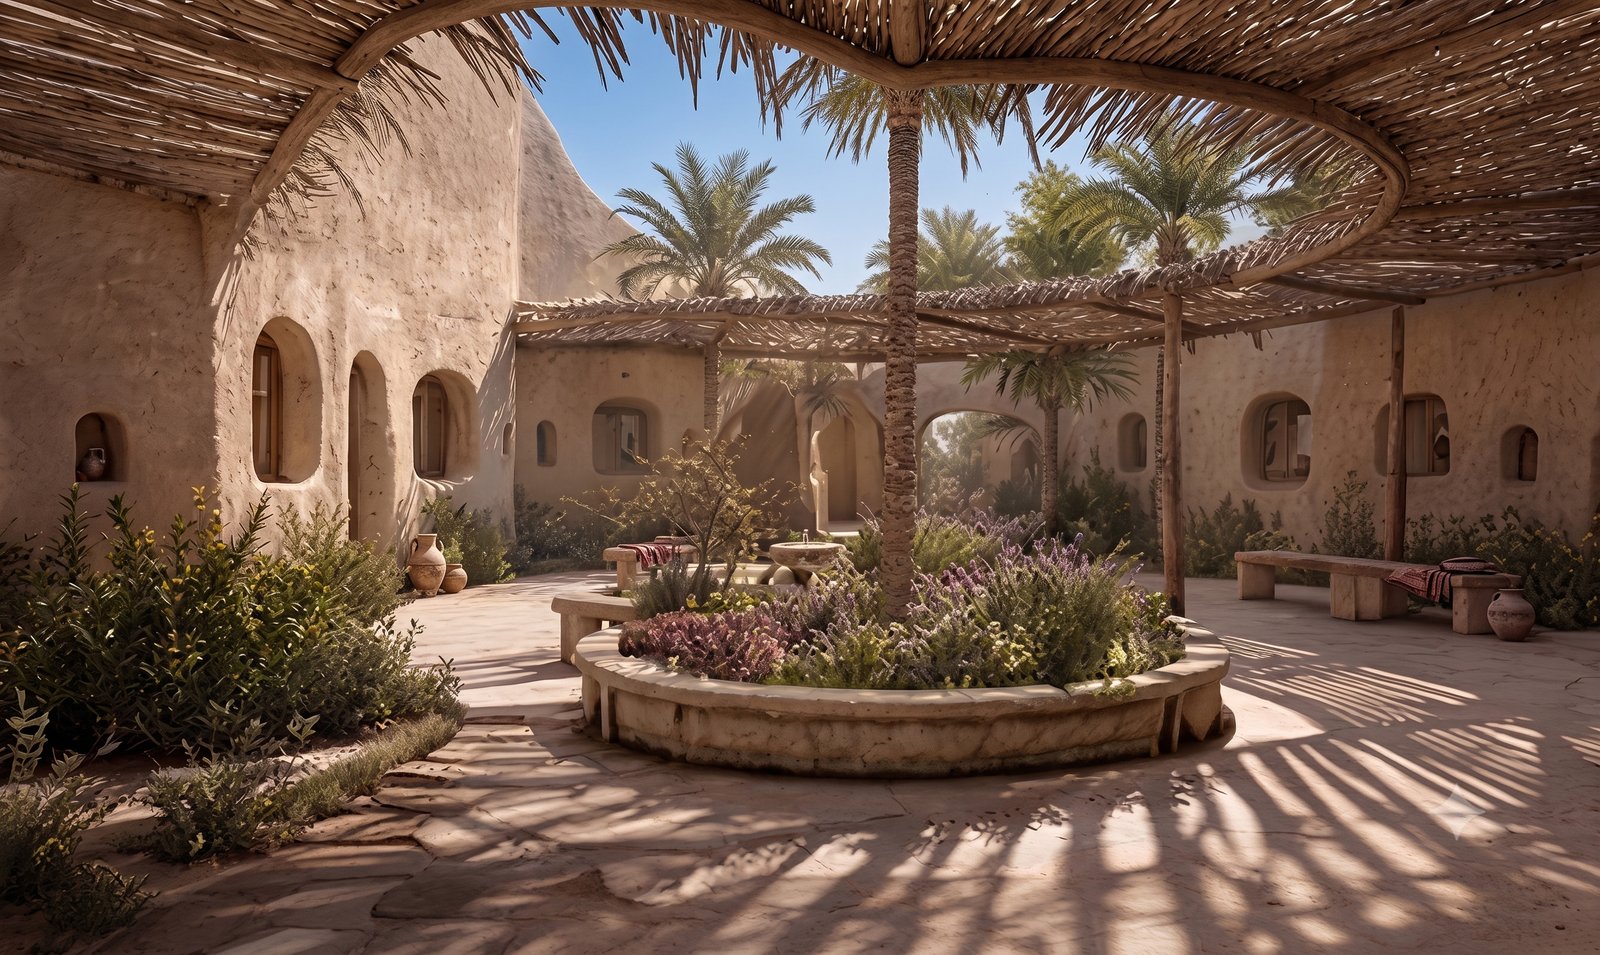
Master Planning & Institutional
Health Care Neighborhood
Vernacular Architecture
Project Concept
Healing architecture shaped by climate, community and place
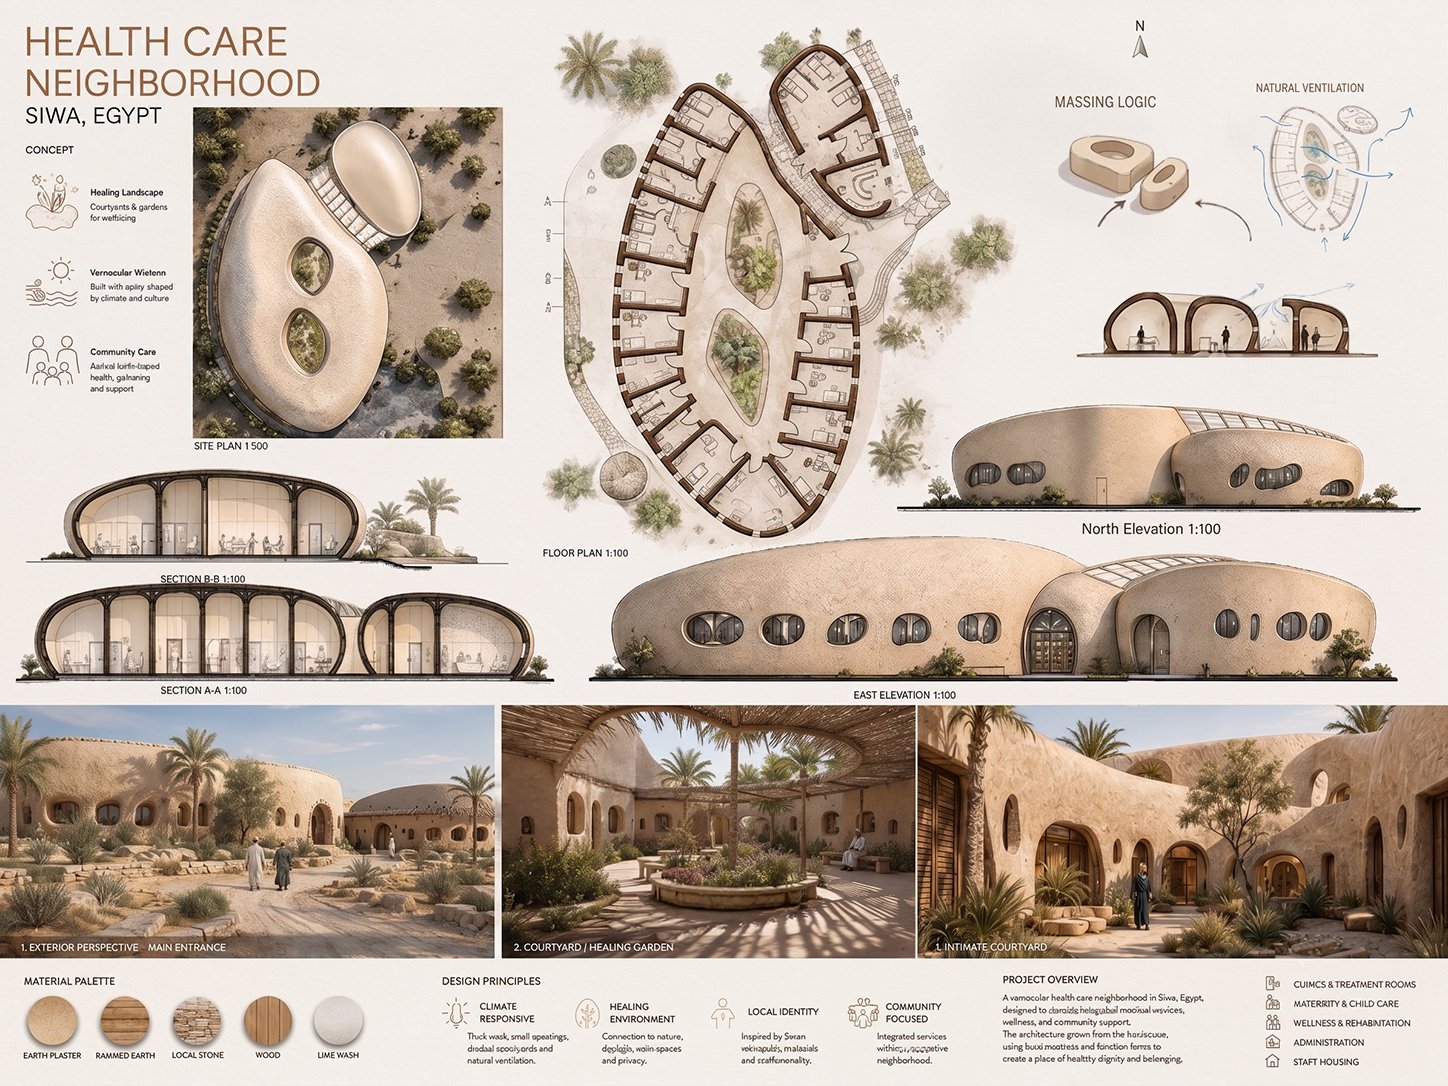
The Siwa Health Care Neighborhood is conceived as a humane, low-rise care environment rooted in the character of the oasis landscape. Rounded earth-toned volumes organize clinics, maternity and child care, rehabilitation, administration and staff accommodation around shaded courtyards. Natural ventilation, local materials and community-focused planning work together to create an environment that supports wellbeing, dignity and belonging.
Master Planning
Master Plan & Environmental Strategy
A connected care campus organized around healing courtyards
Next project in this category