
Urban & Residential
Private Villa
Al Riyadh Residence
Project Concept
Architecture shaped by context, performance and experience
A contemporary residence defined by warm luxury, clean structure, custom timber details, linear lighting and open, connected living spaces.
Architecture & Planning
Master Layout & Exterior
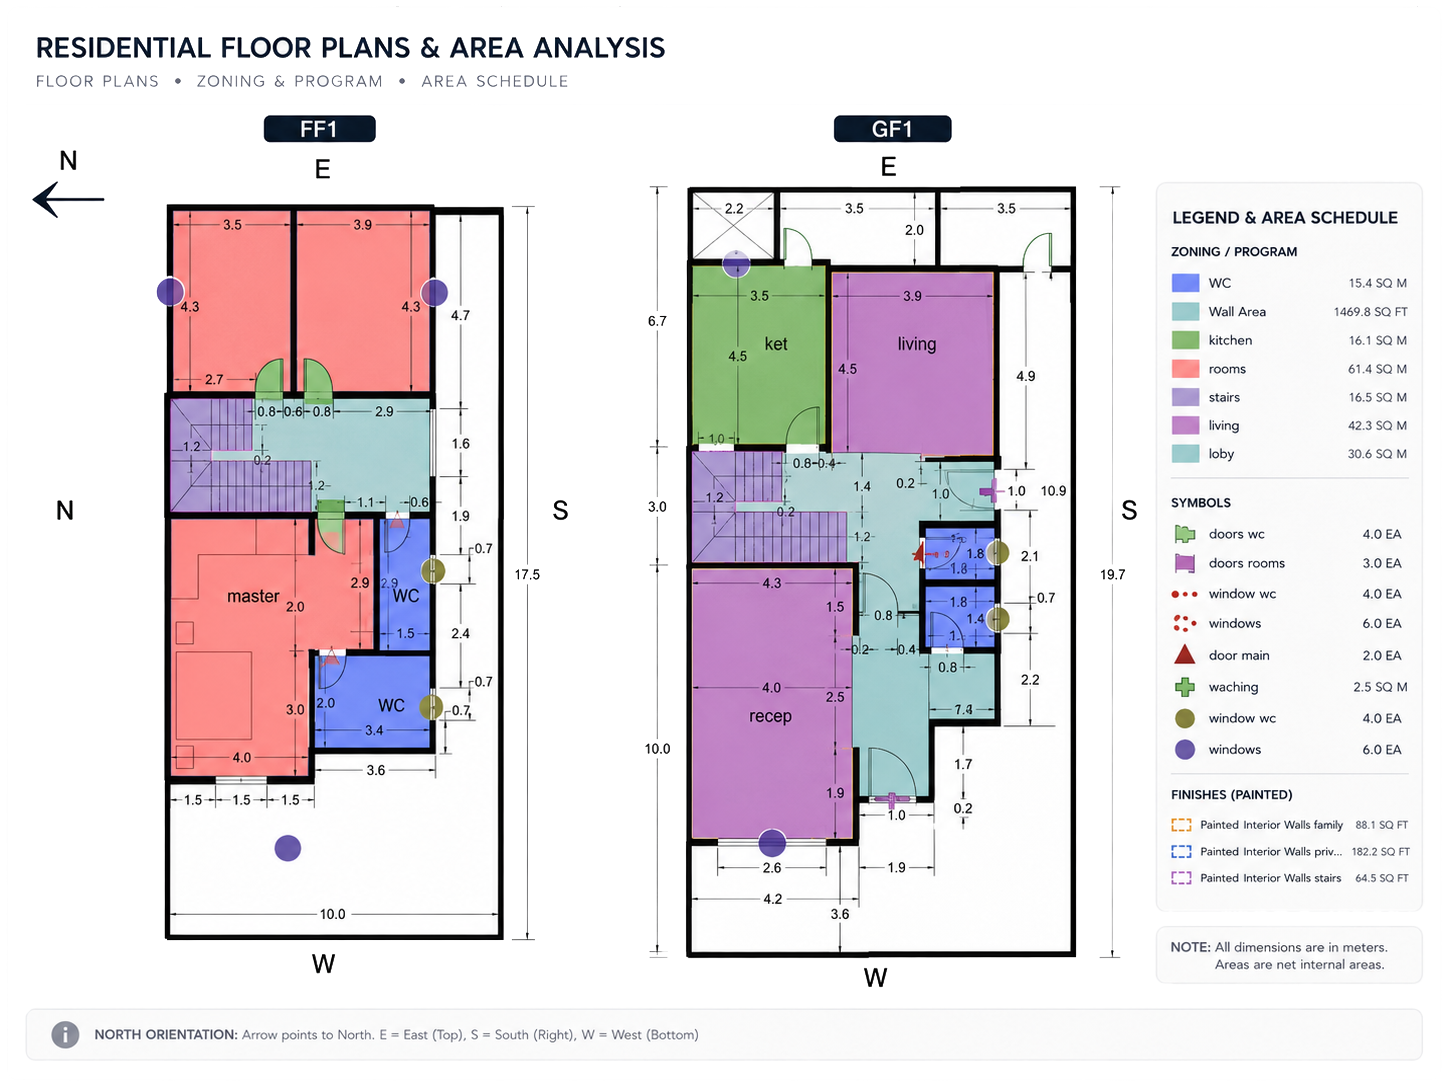
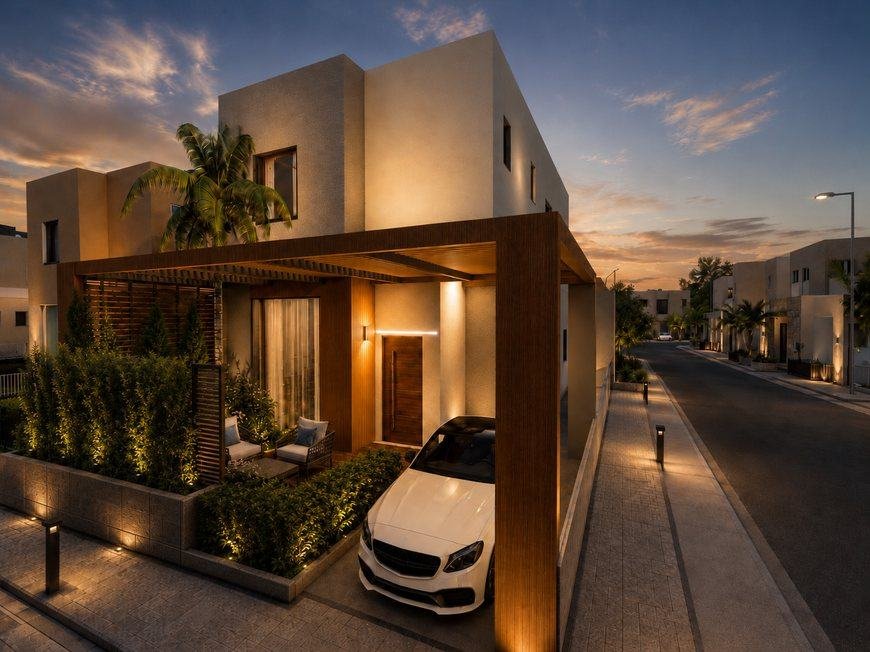
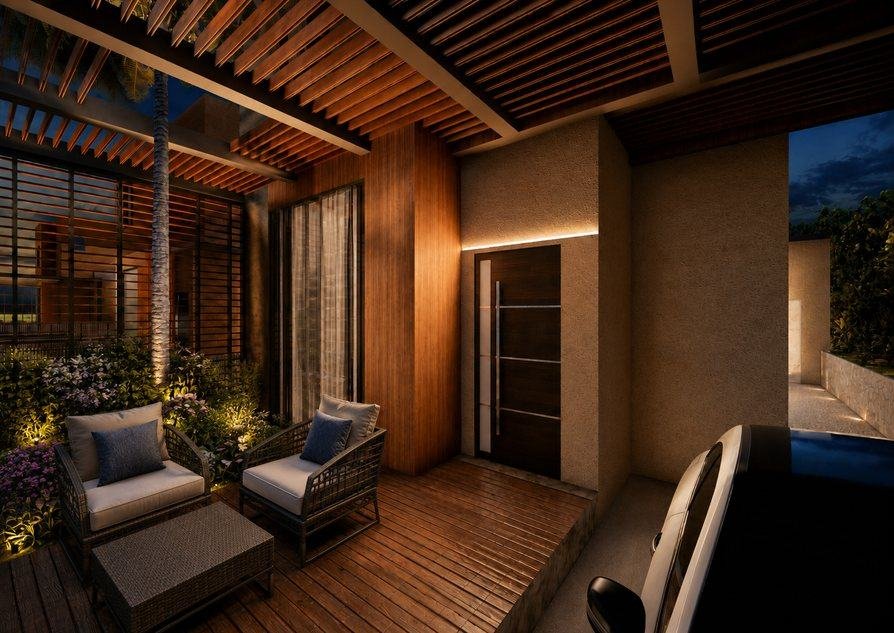
The project opens with the complete floor-plan logic, street presence and the transition between exterior architecture and private outdoor spaces.
Creative Programme
Studio & Creative Spaces
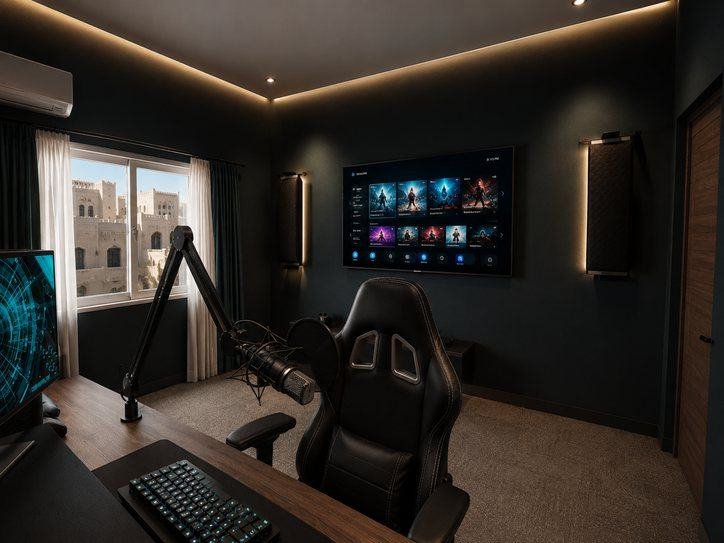
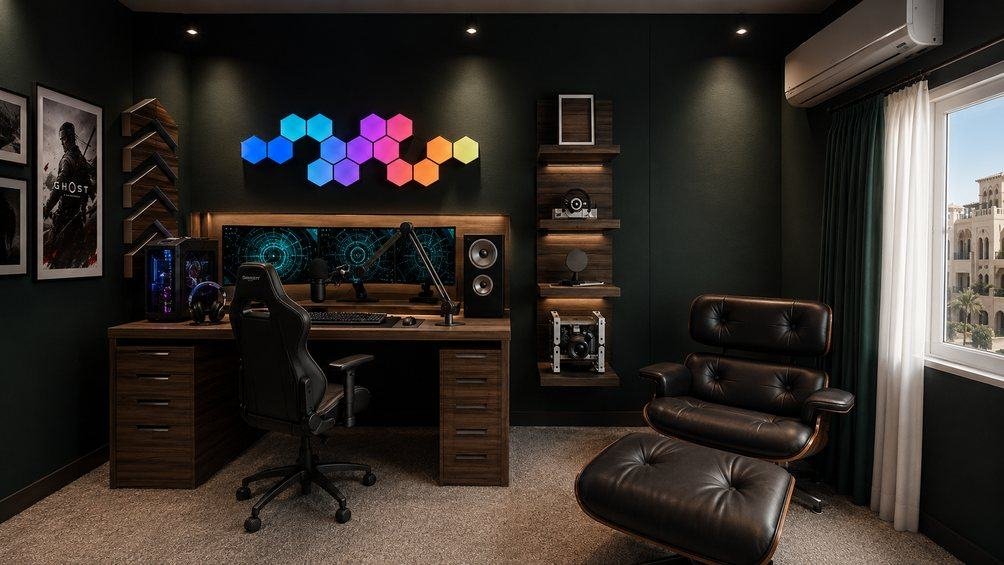
Dedicated studio and media rooms use darker finishes, integrated technology and focused lighting to support creative work and entertainment.
Social Spaces
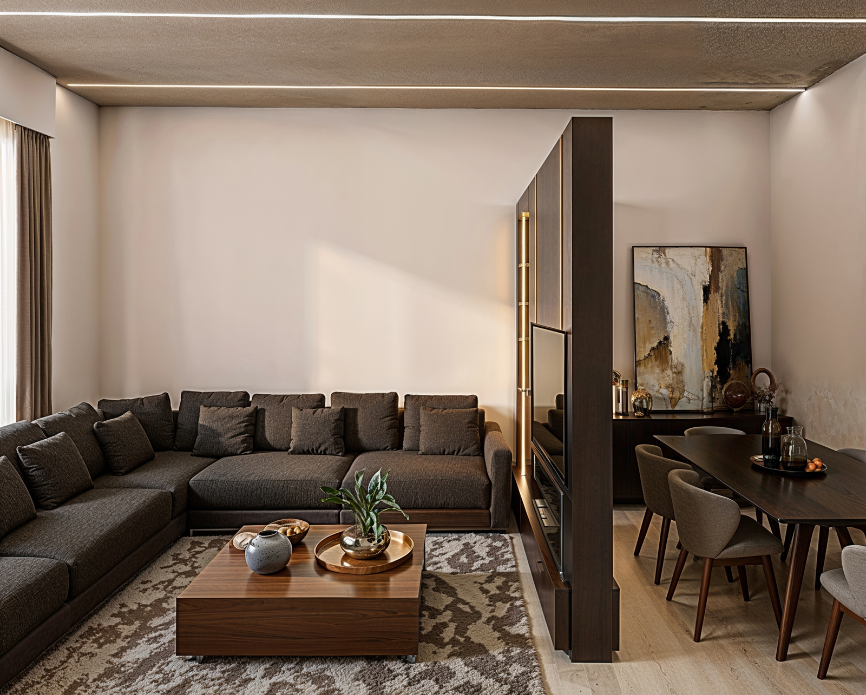
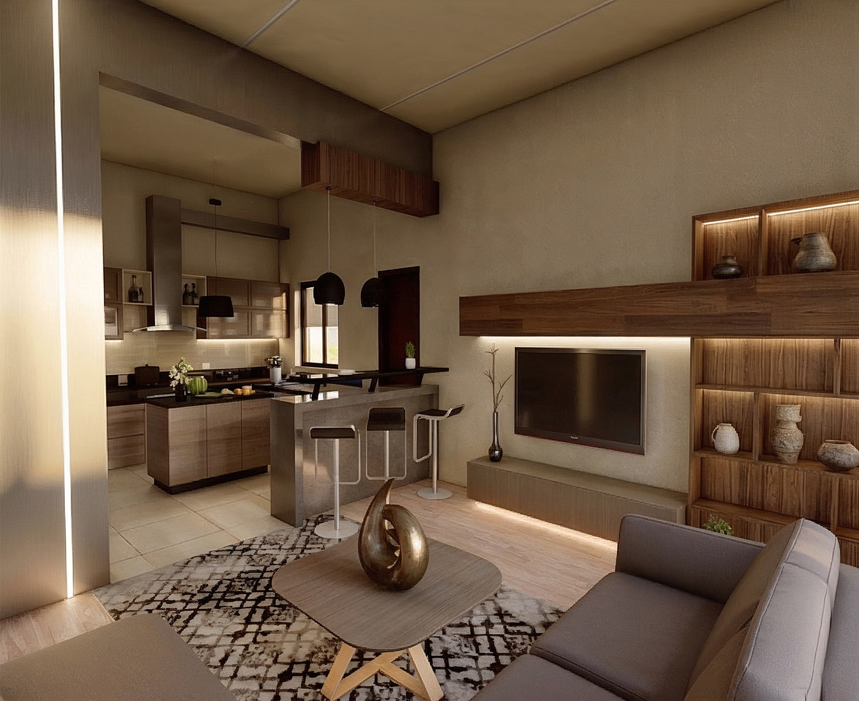
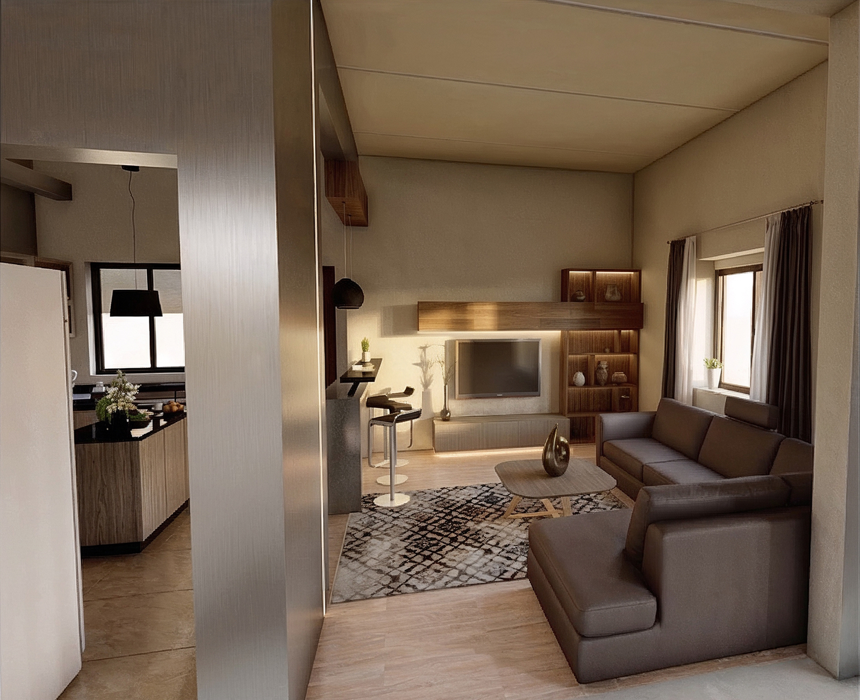
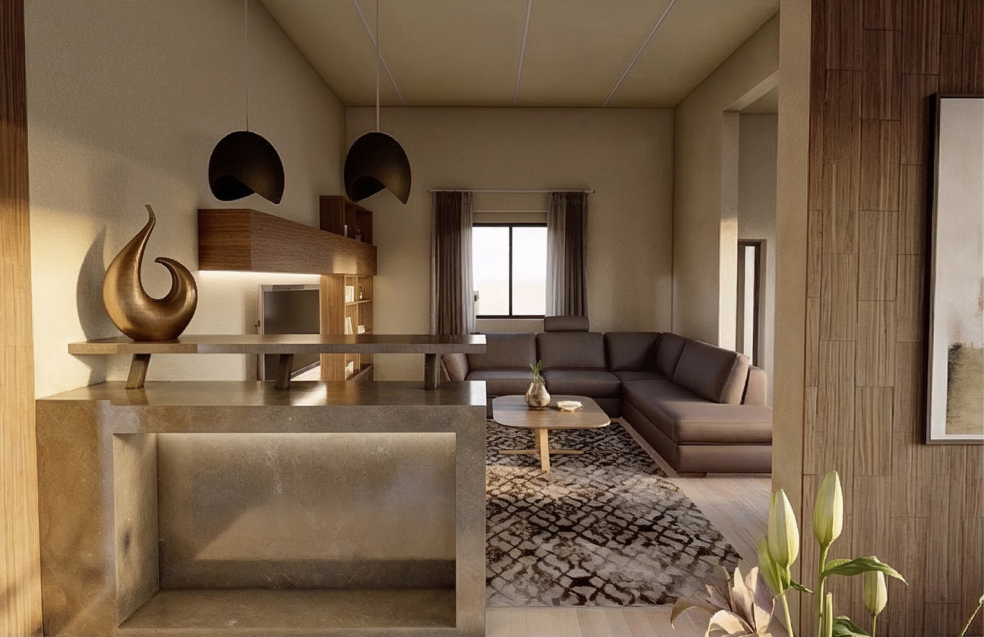
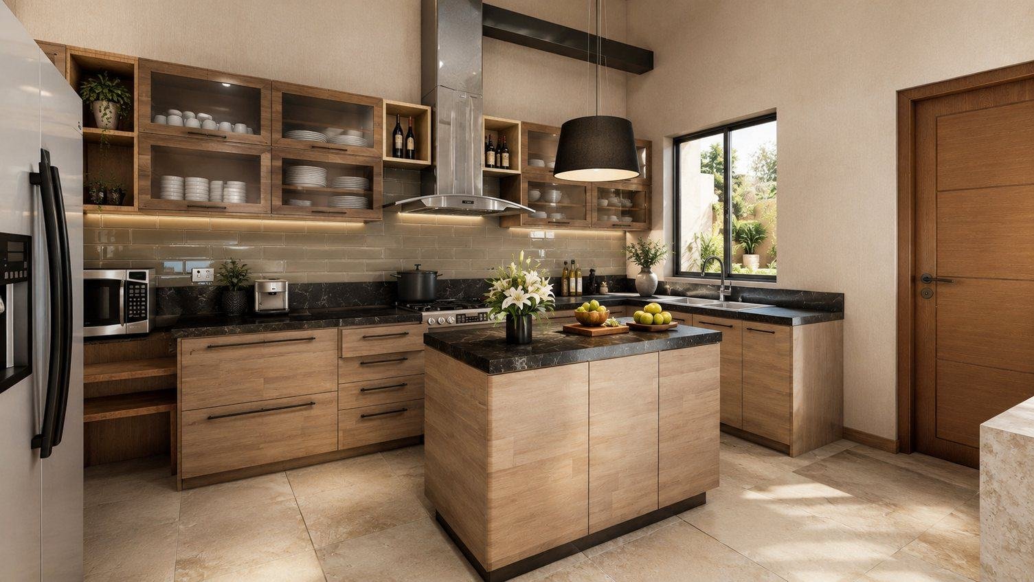
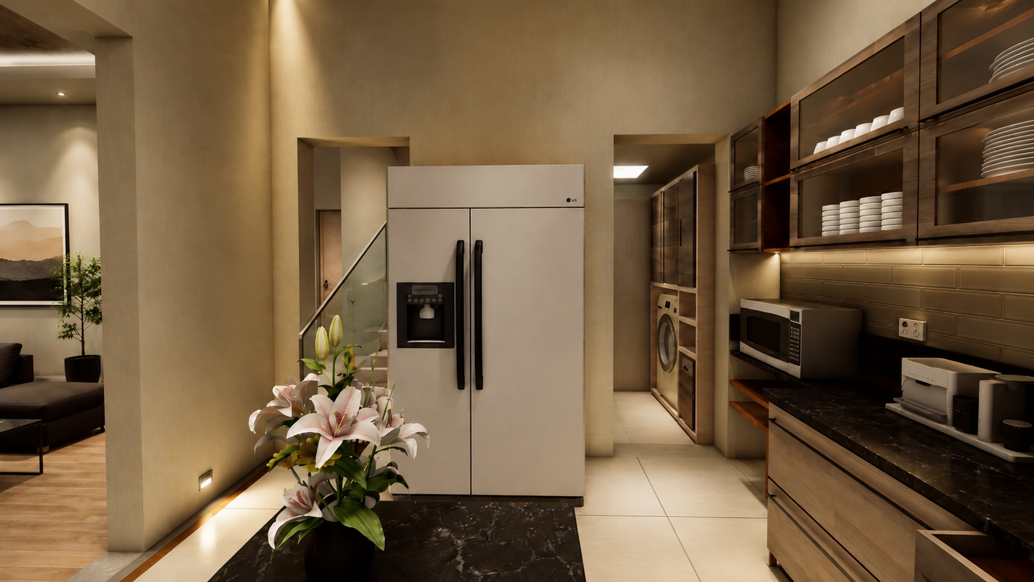
Living, Kitchen & Circulation Spaces
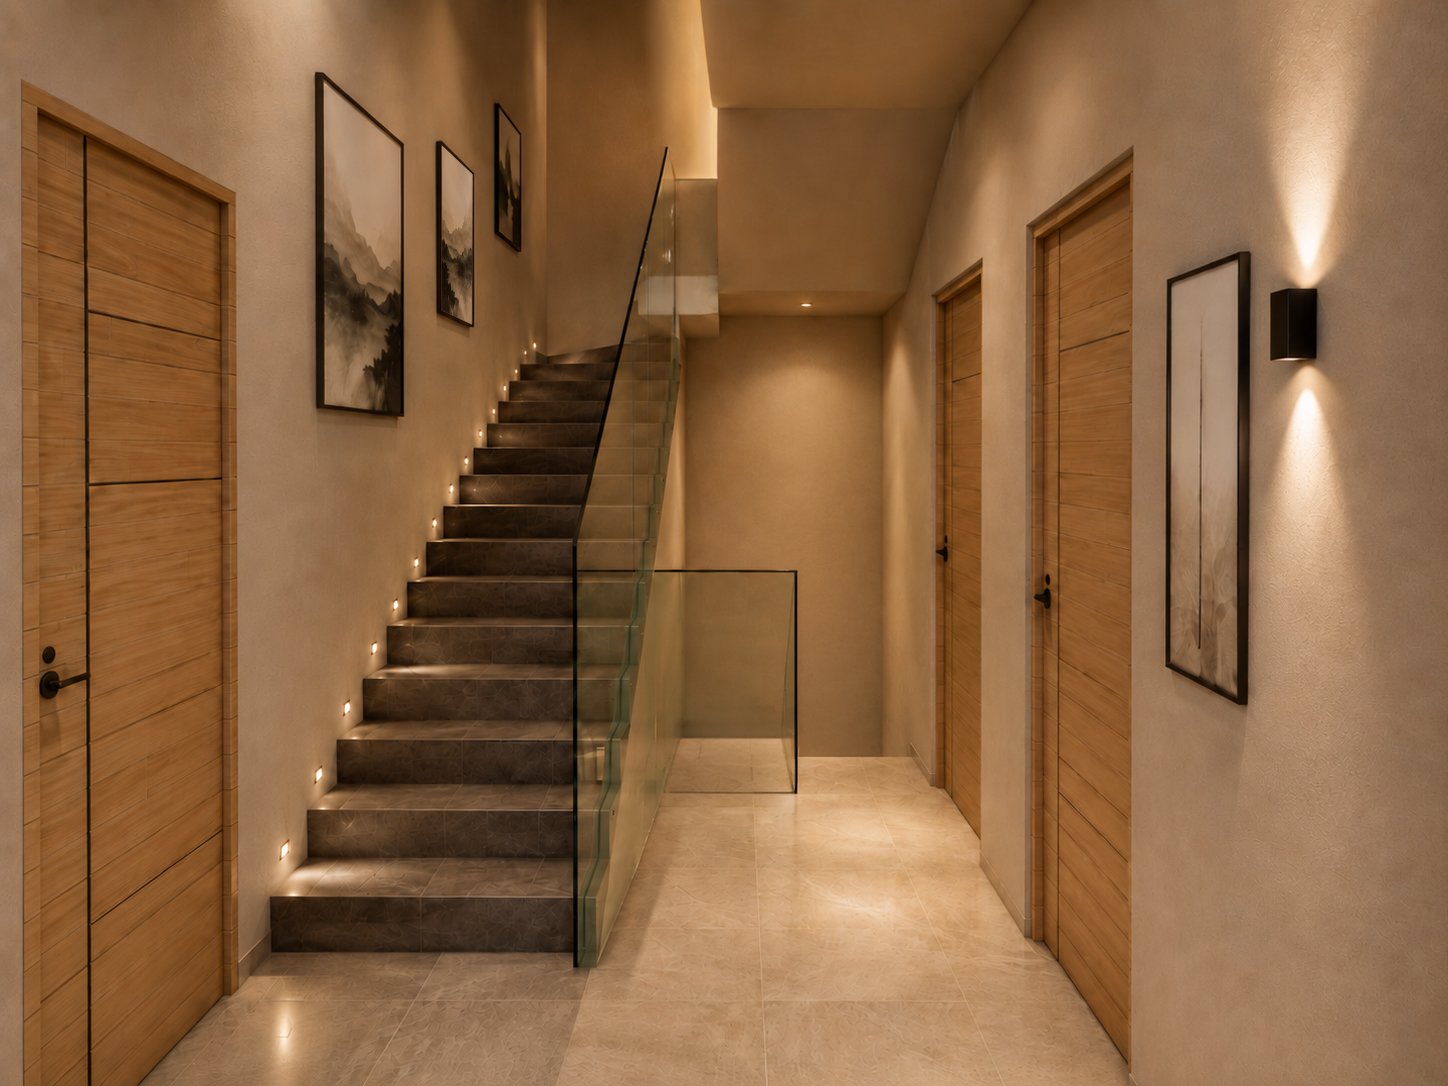
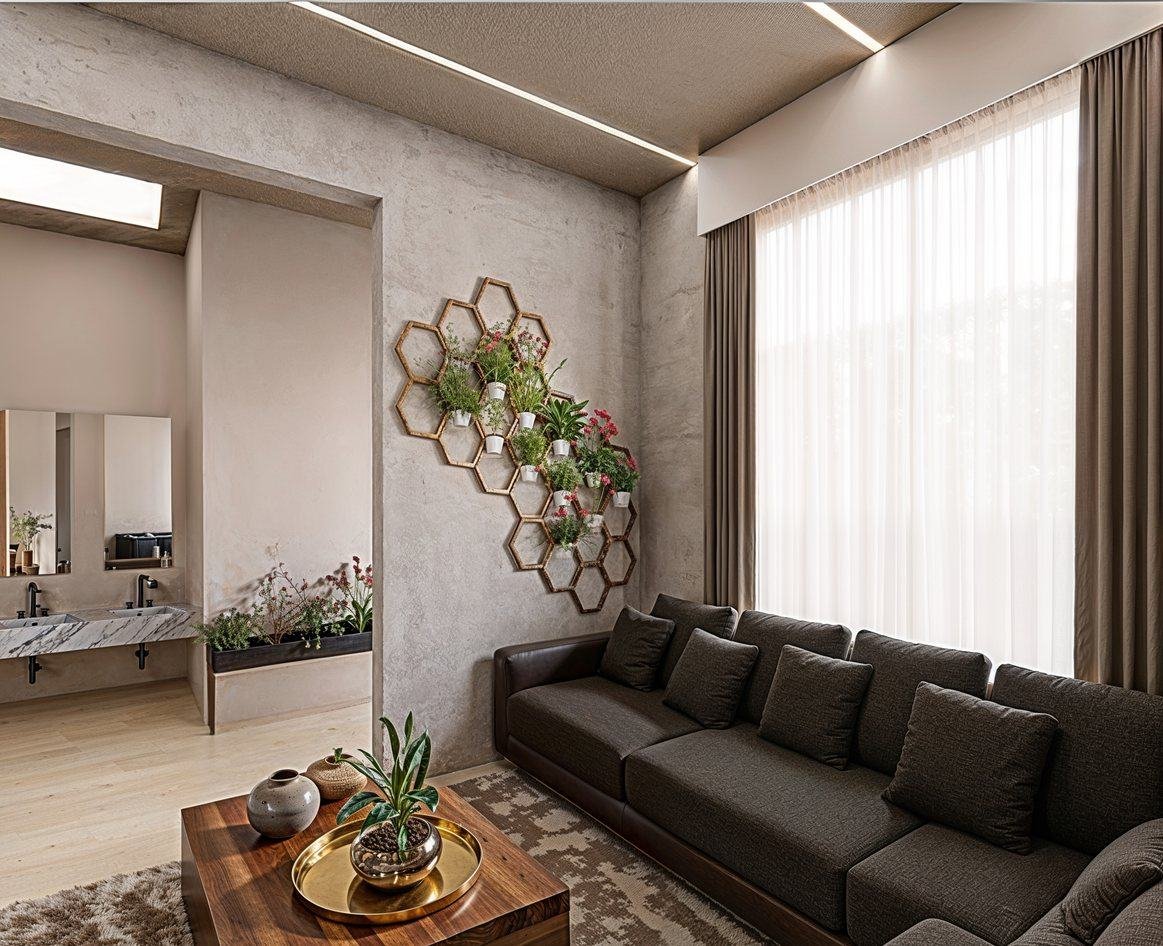
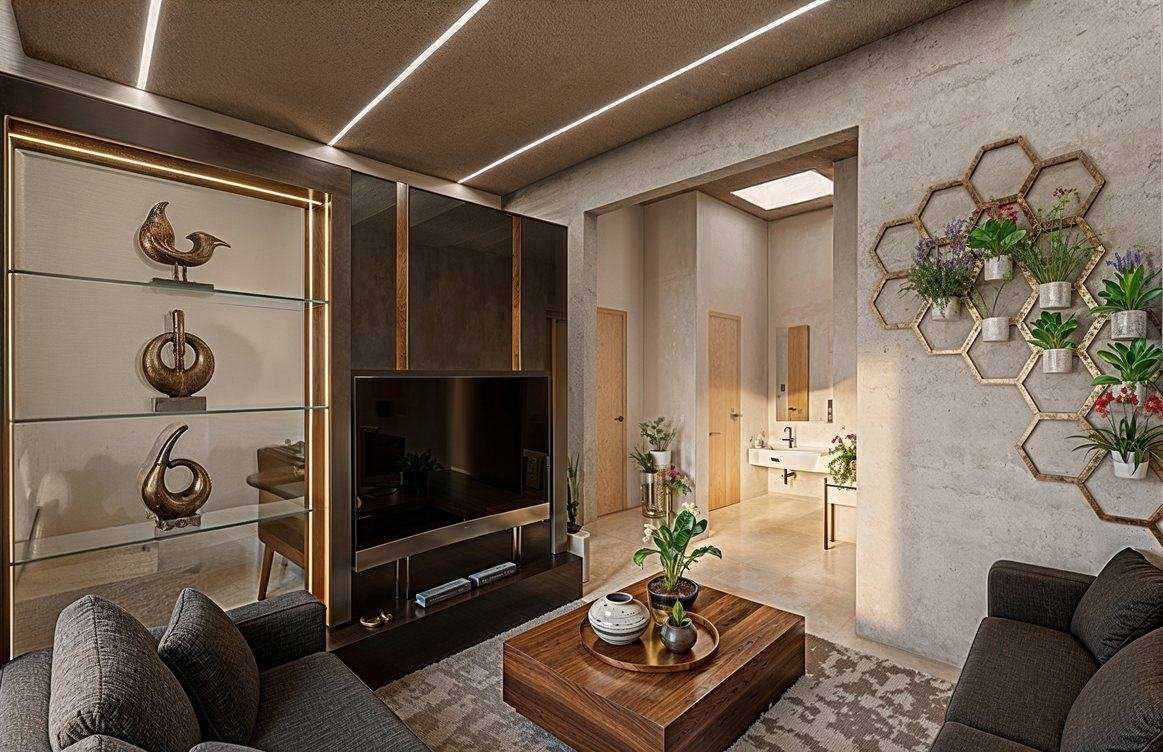
Living rooms, lounges, kitchen and circulation areas are organized as a connected sequence, with warm material transitions, integrated lighting and carefully considered movement between social and transitional spaces.
Private Programme
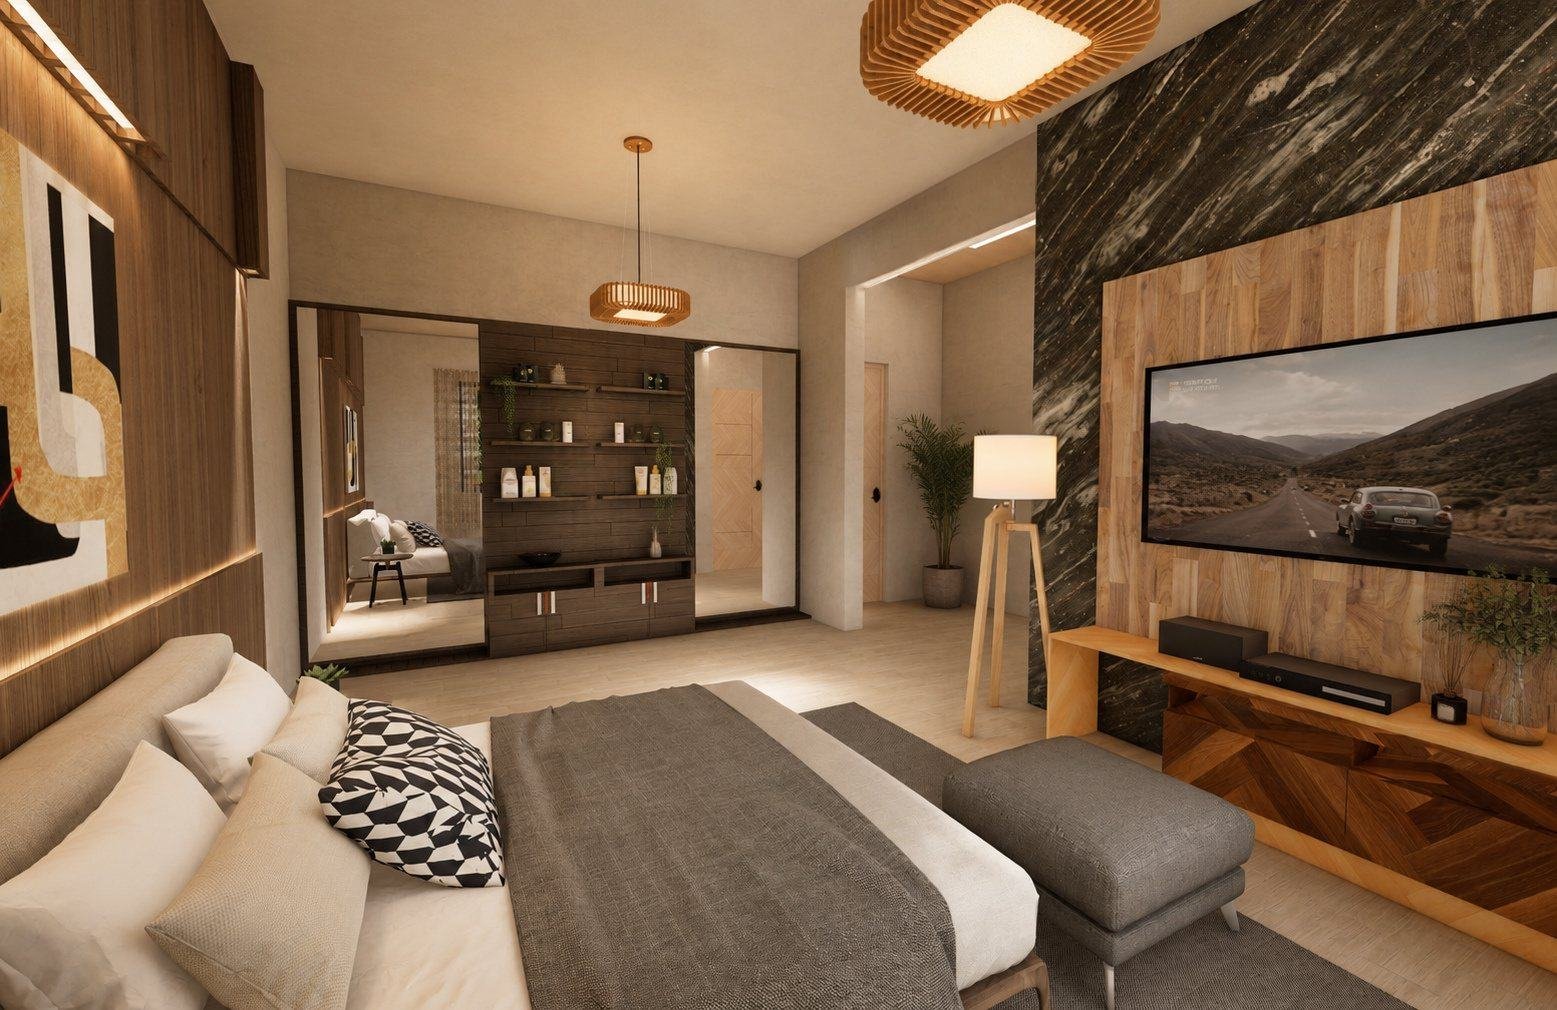
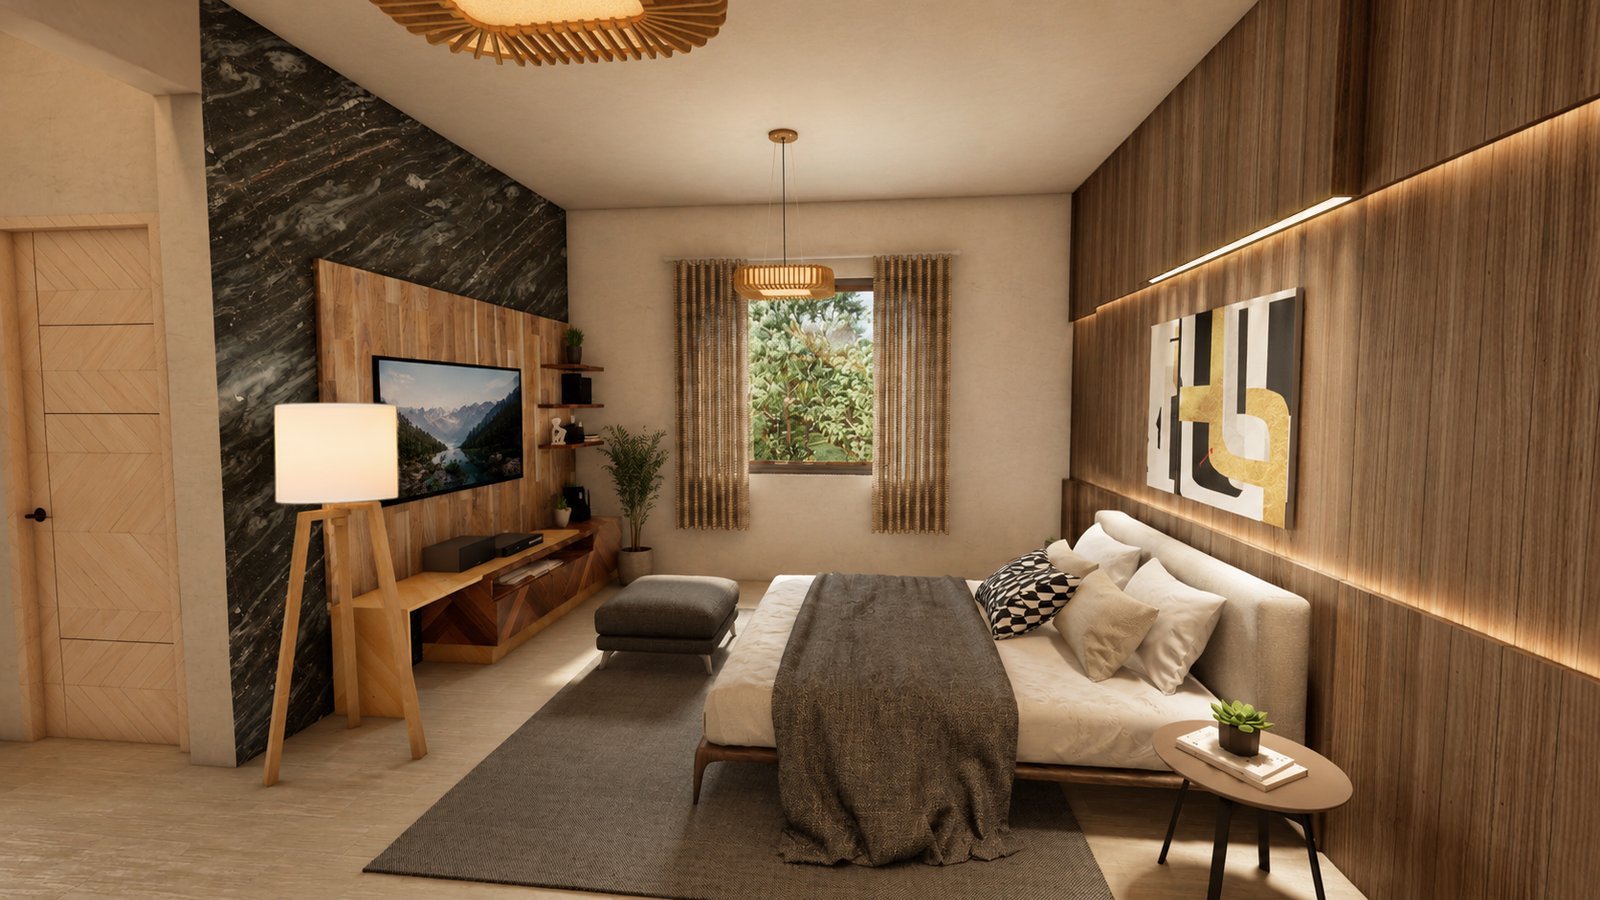
Private Quarters & Bedrooms
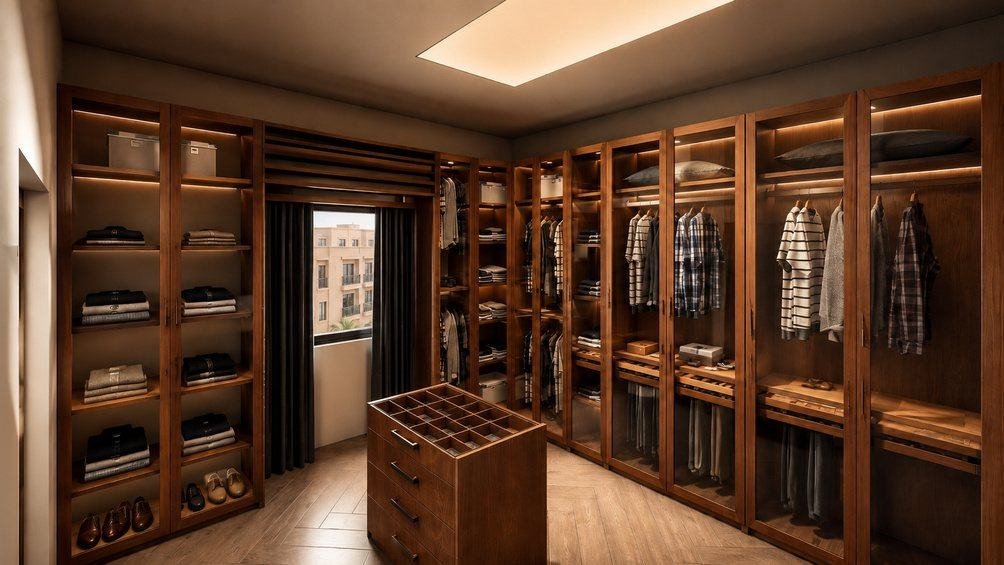
The private suite combines bedroom and dressing functions within a calm, tailored residential language.
Residential Amenities
Bathrooms & Amenities
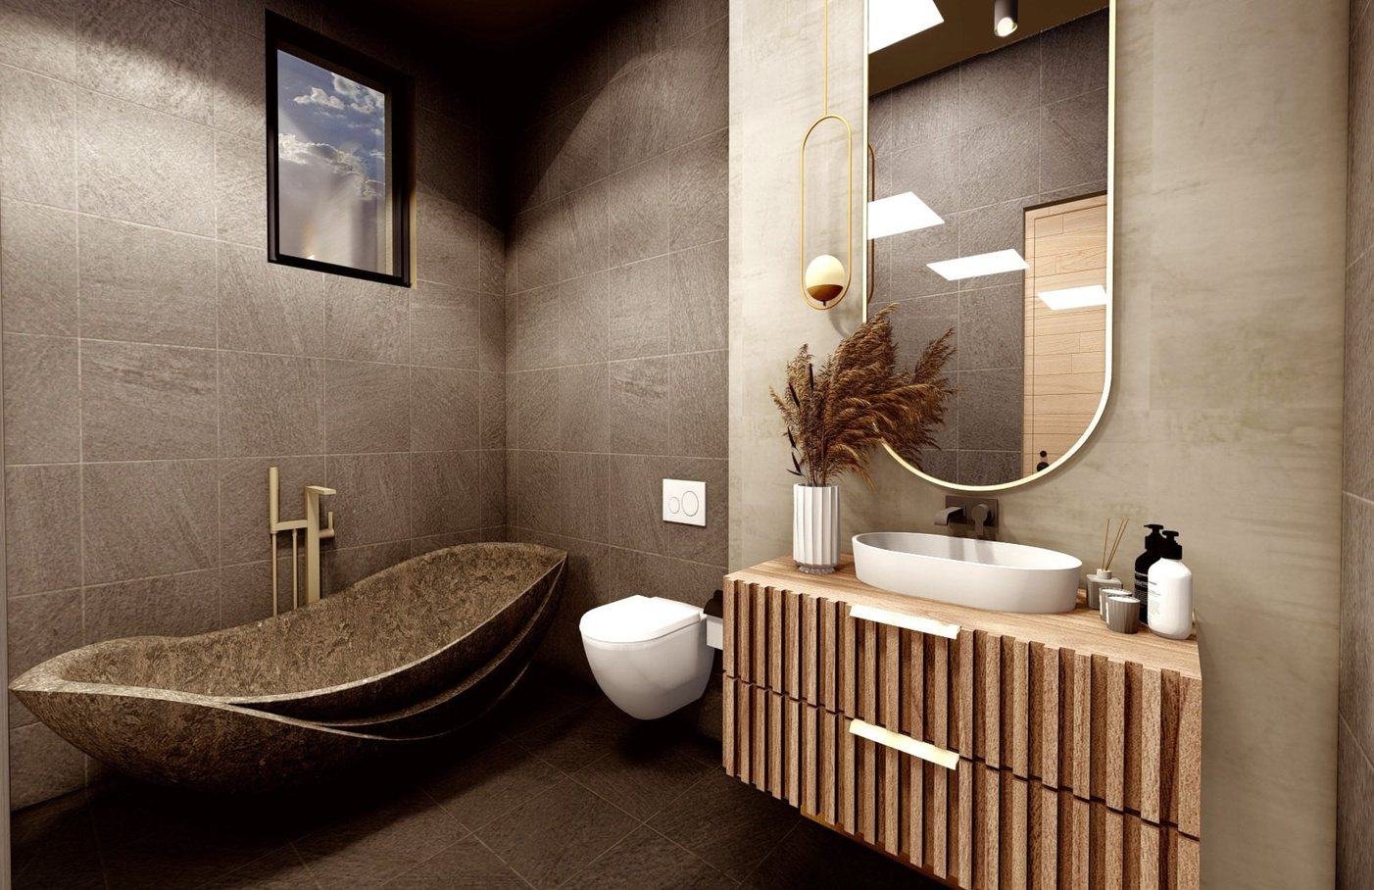
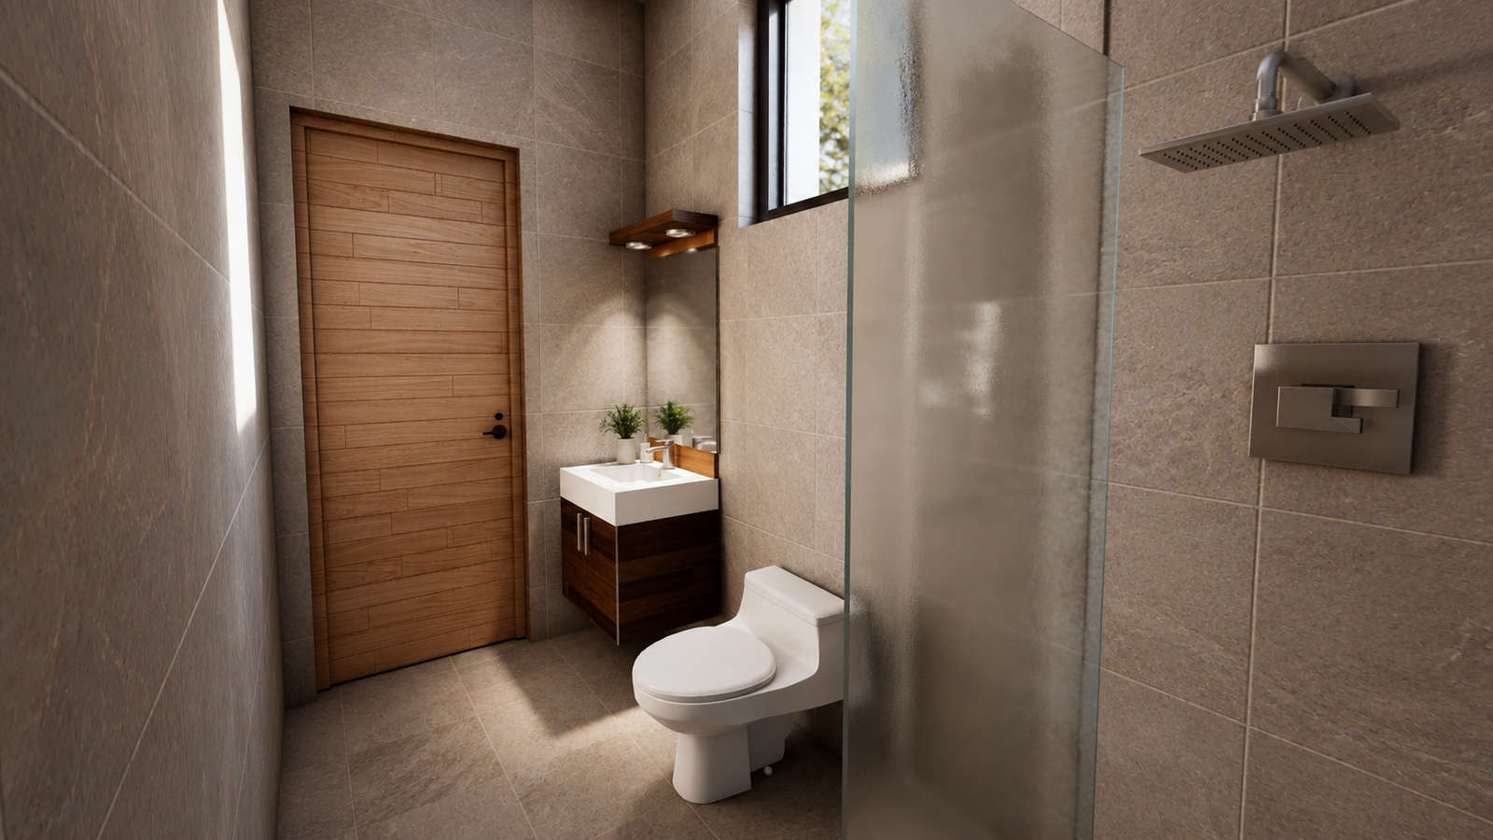
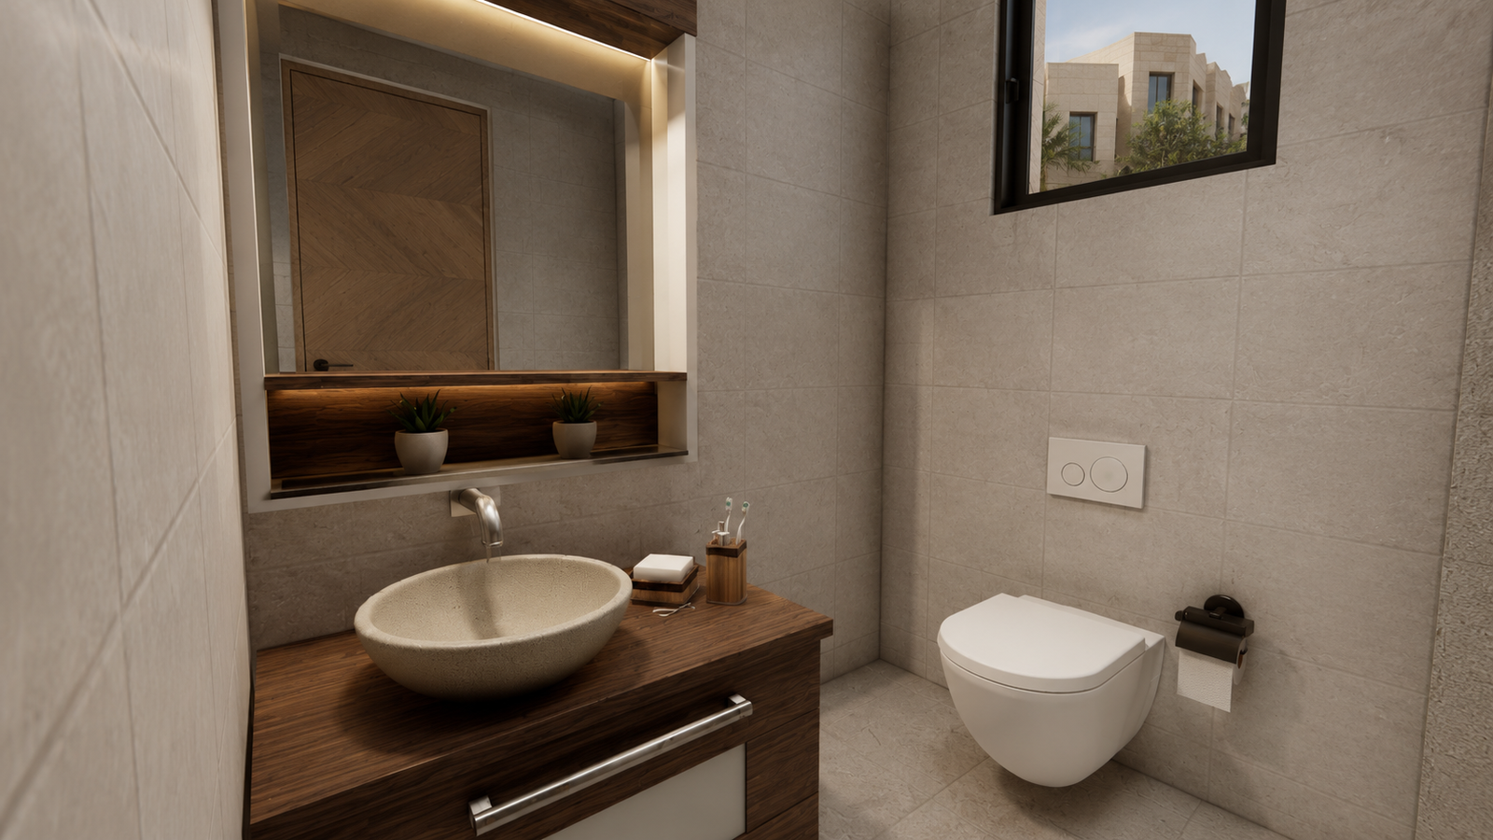
The bathroom design completes the interior narrative through stone textures, warm timber and restrained integrated lighting.
Next project in this category