Technical Delivery
Executive Working Drawings
Technical Coordination
Technical Coordination
A synchronized execution drawing system
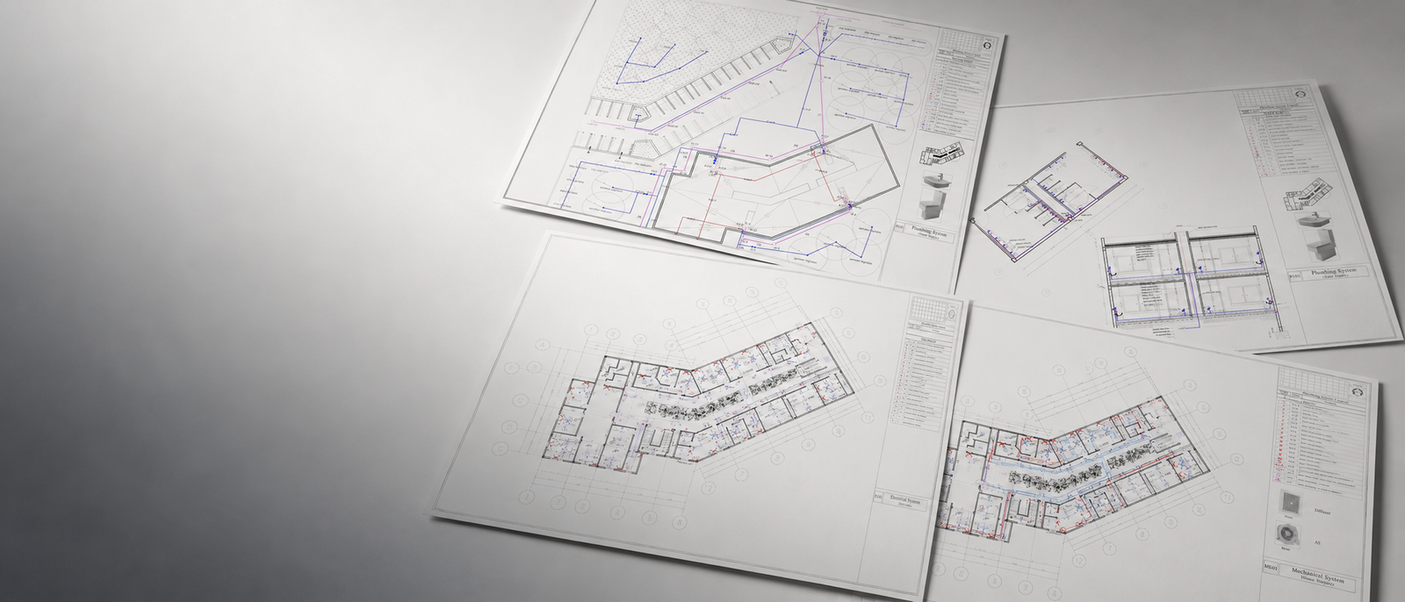
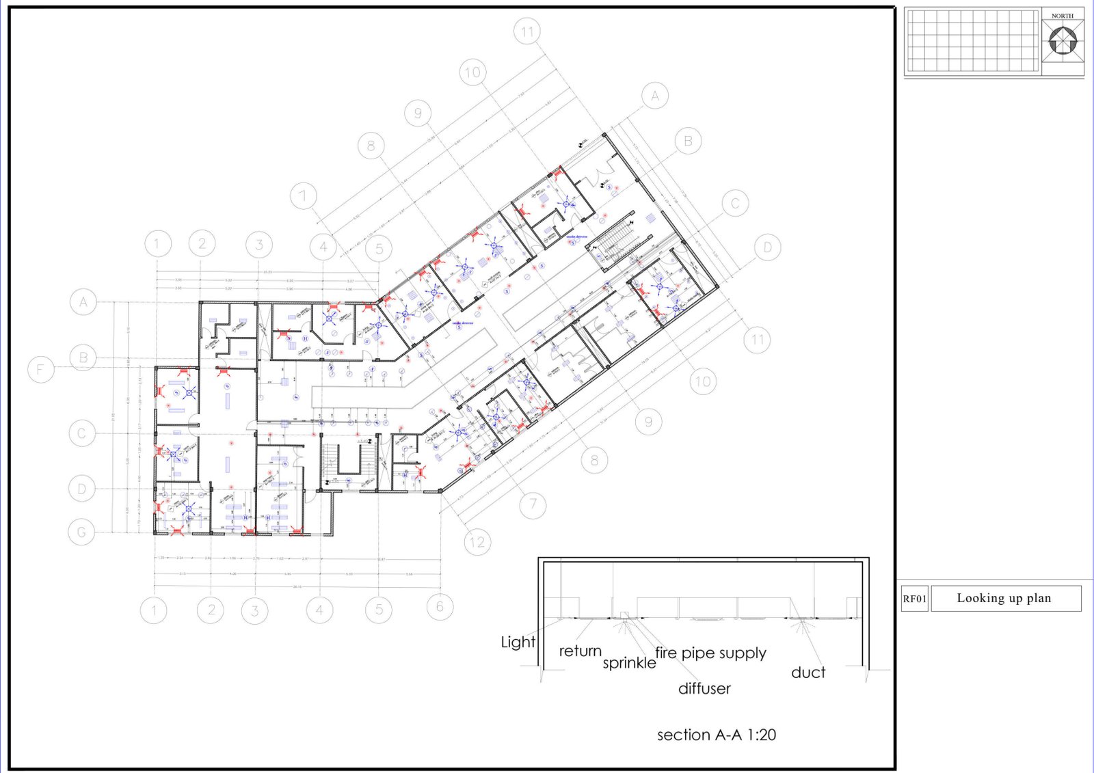
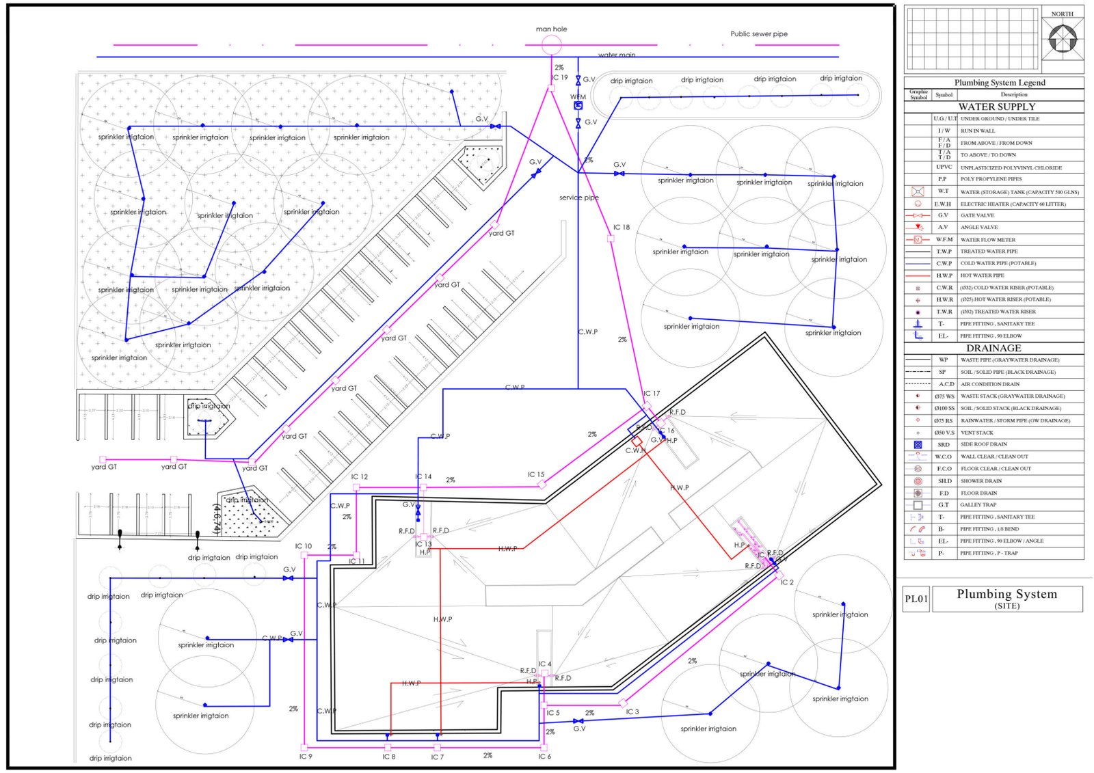
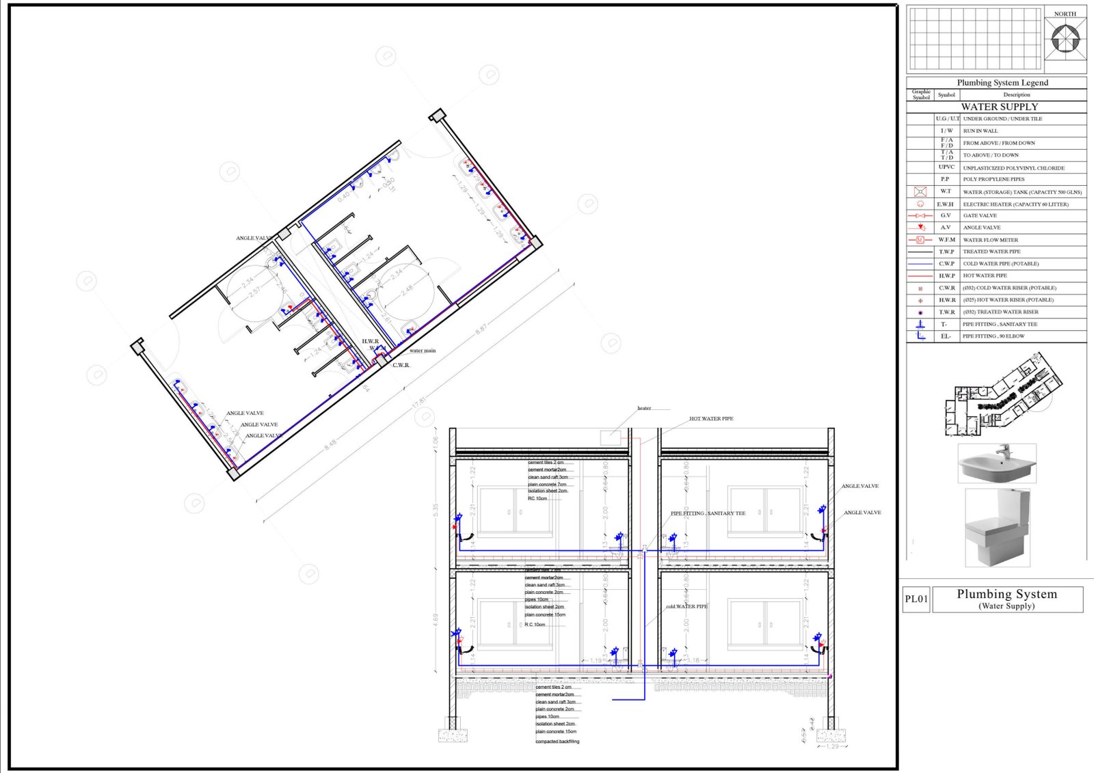
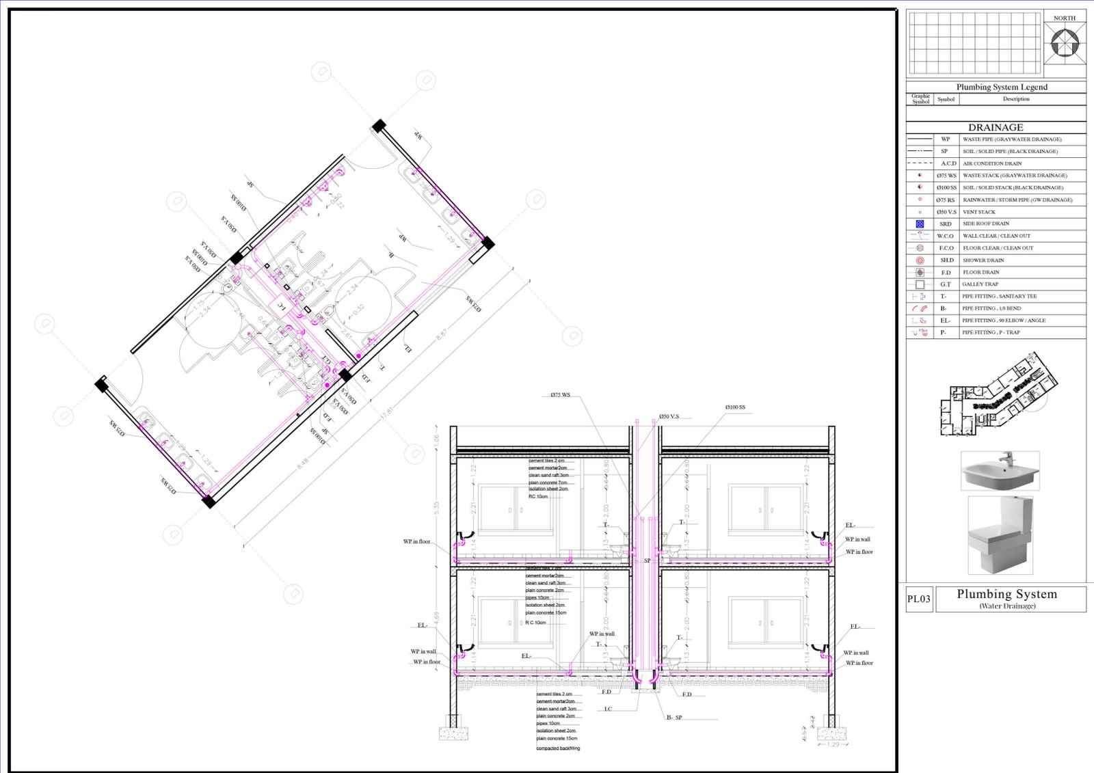
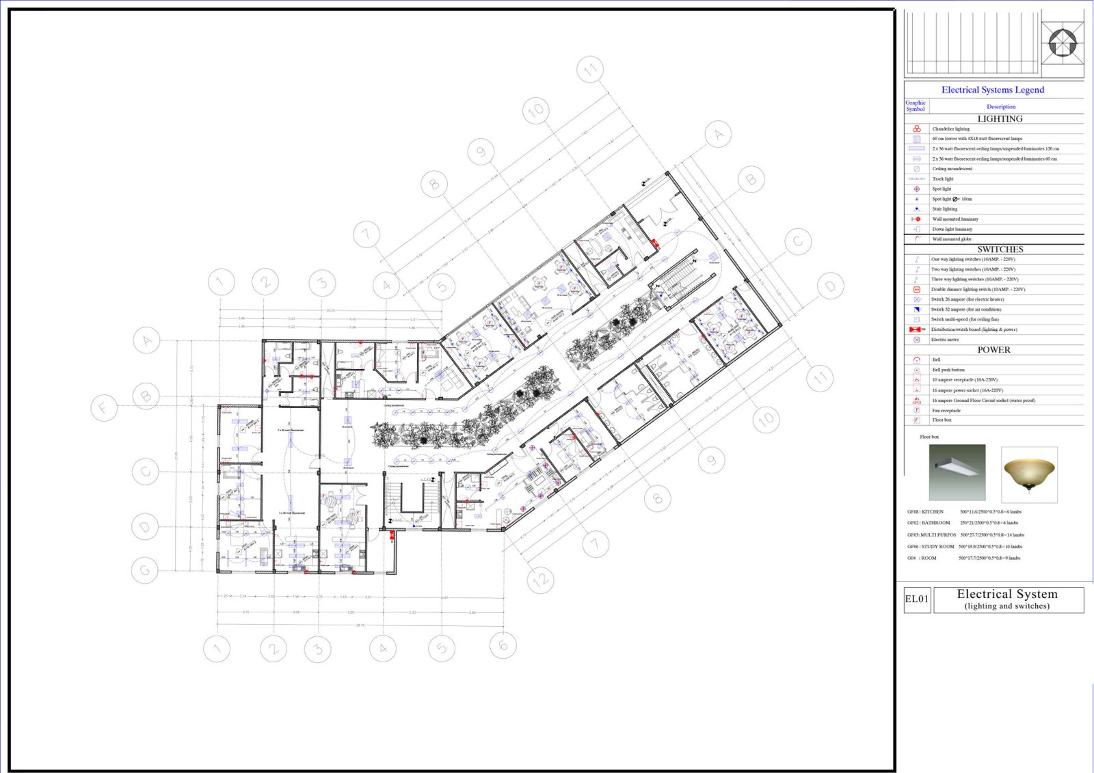
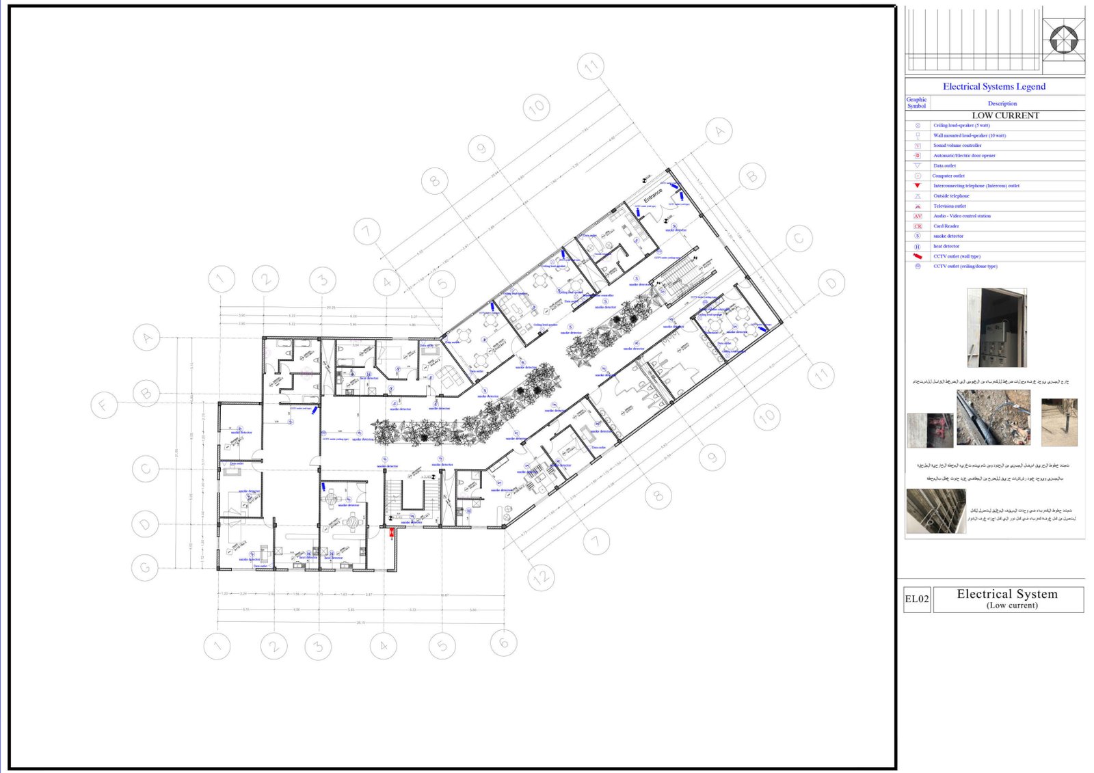
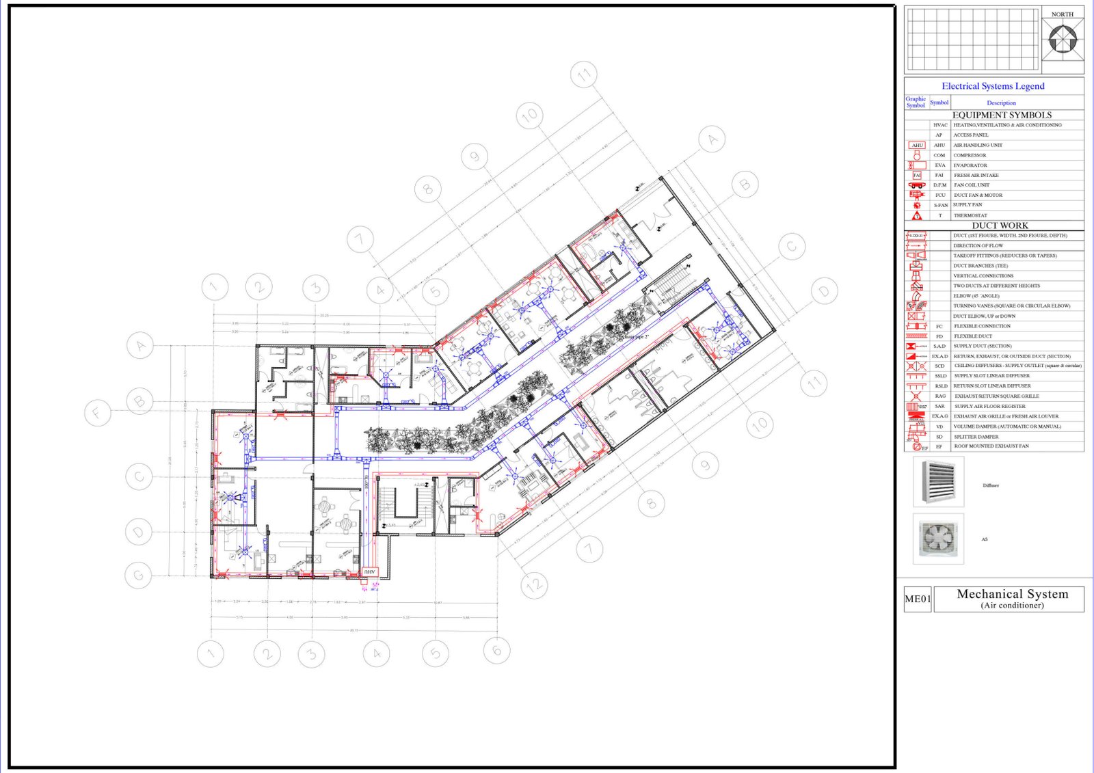
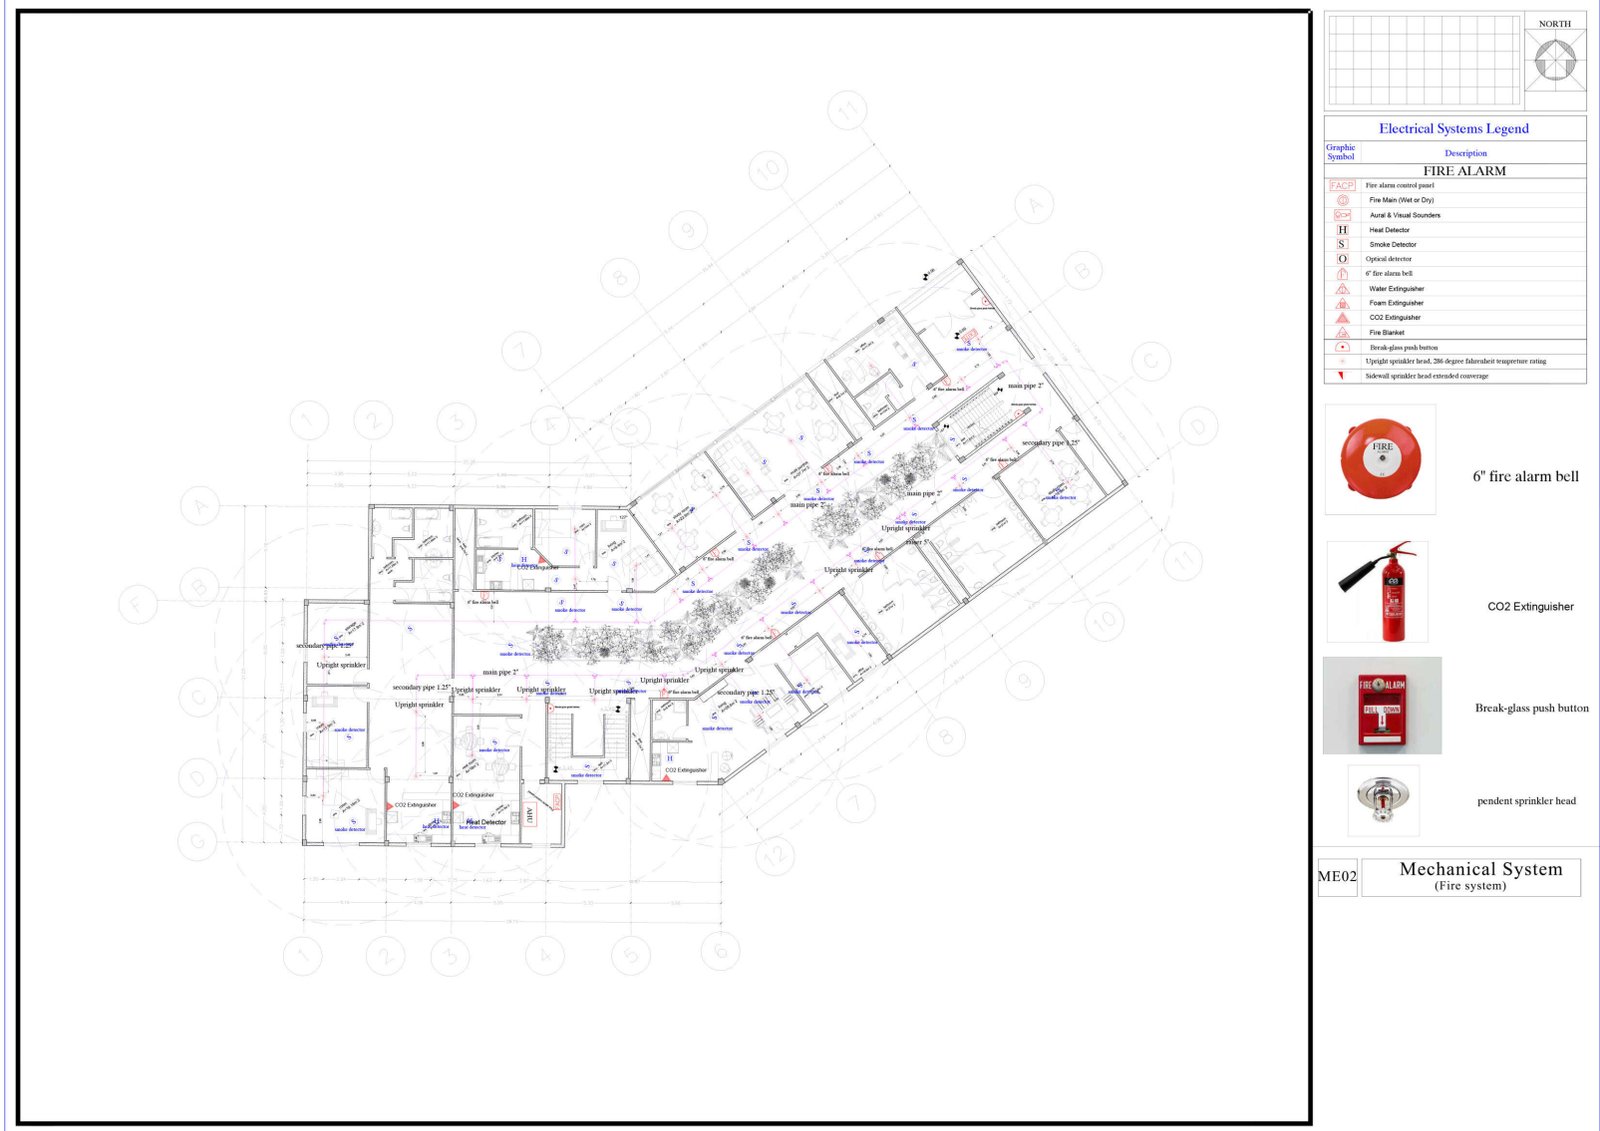
This coordinated set represents the technical delivery of plumbing, lighting, HVAC, reflected ceilings, fire protection, and related systems. The supplied coordination sheet is used as a clean placeholder throughout, so unrelated architecture-project images never appear in this drawing viewer. Replace each tab later with its correct technical sheet directly in the WordPress editor.
Interactive drawing viewer
Executive Working Drawings
Return to